
 Listing Courtesy of: MLS UNITED / Listed By: Karen Suzanne "Suzanne" Martin, Coldwell Banker Smith Homes, Realtors
 7417 Bluff Point Road Gautier, MS 39553
Active (170 Days)
$289,900 (USD)

MLS #:
4150752
4150752
Taxes
$3,434(2025)
$3,434(2025)
Lot Size
0.5 acres
0.5 acres
Type
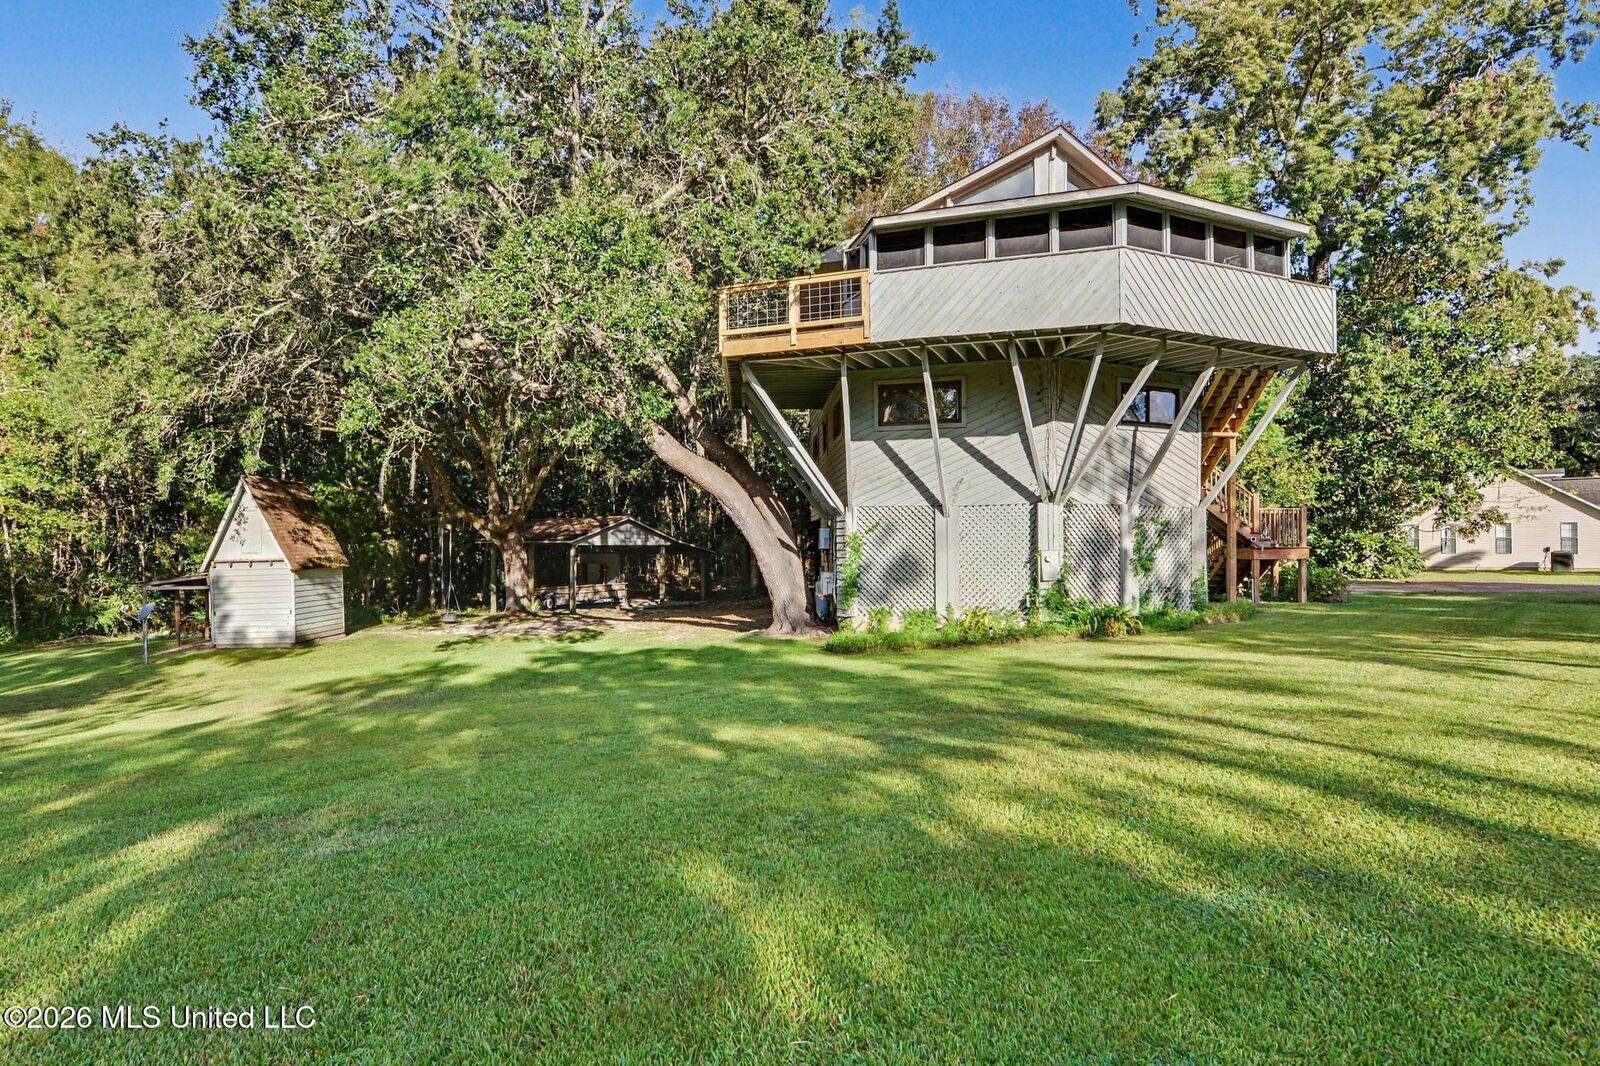
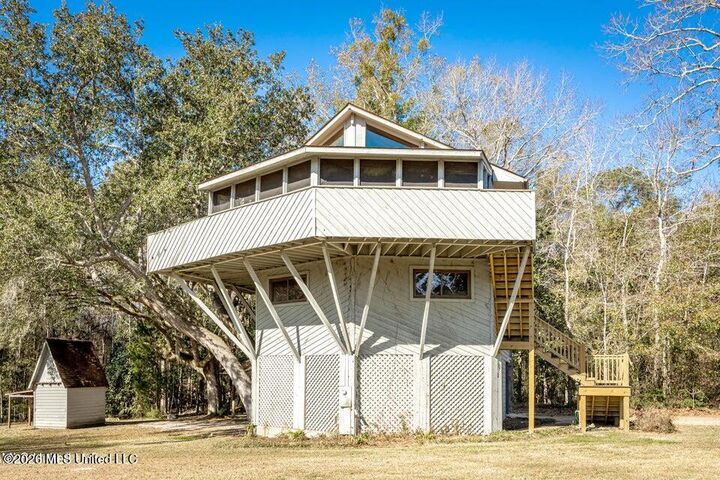
Single-Family Home
Single-Family Home
Year Built
1981
1981
Style
Bungalow
Bungalow
School District
Pascagoula-Gautier
Pascagoula-Gautier
County
Jackson County
Jackson County
Listed By
Karen Suzanne "Suzanne" Martin, Coldwell Banker Smith Homes, Realtors
Source
MLS UNITED
Last checked Oct 11 2026 at 5:22 PM GMT+0000
MLS UNITED
Last checked Oct 11 2026 at 5:22 PM GMT+0000
Bathroom Details
- Full Bathrooms: 4
Interior Features
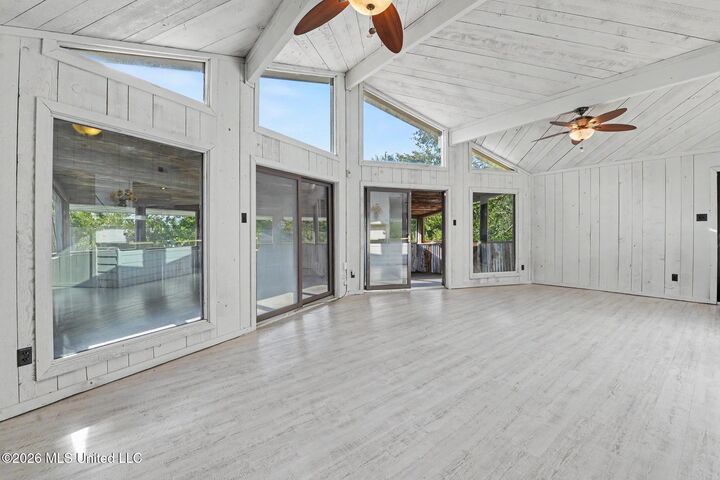
- High Ceilings
- Ceiling Fan(s)
- Walk-In Closet(s)
- Laundry: Laundry Room
- Kitchen Island
- In-Law Floorplan
- Natural Woodwork
- Stone Counters
- Laundry: Sink
Subdivision
- Metes And Bounds
Lot Information
- Near Golf Course
- Cleared
- City Lot
Property Features
- Storage
- Workshop
- Rv/Boat Storage
- Foundation: Pilings/Steel/Wood
Heating and Cooling
- Electric
- Central
- Heat Pump
- Central Air
Flooring
- Vinyl
- Ceramic Tile
Exterior Features
- Wood Siding
- Roof: Shingle
- Roof: Other
Utility Information
- Utilities: See Remarks, Electricity Connected
- Sewer: Public Sewer
Parking
- Driveway
- Carport
- Guest
- Rv Access/Parking
- Storage
- Concrete
Listing Price History
Date
Event
Price
% Change
$ (+/-)
Sep 18, 2026
Price Changed
$289,900
4%
$10,000
Sep 18, 2026
Price Changed
$279,900
8%
$20,900
May 27, 2026
Listed
$259,000
-
-
Location
Disclaimer: Copyright 2026 MLS United. All rights reserved. This information is deemed reliable, but not guaranteed. The information being provided is for consumers’ personal, non-commercial use and may not be used for any purpose other than to identify prospective properties consumers may be interested in purchasing. Data last updated 10/11/26 10:22



Description